
A storage tank level is not automatically a storage-tank volume. Operations, inventory accounting, custody transfer, batch control, overfill prevention, and loss investigations all rely on a defensible relationship between liquid height and contained volume. That relationship is usually expressed through an approved capacity table or calibration table, tied to clearly defined physical reference points and measurement conditions.
Calibration is an engineering and metrology task, not merely a spreadsheet exercise. The method depends on tank type, geometry, service, measurement purpose, contract requirements, applicable measurement standard, and the accuracy needed. A capacity table must be controlled together with the tank’s datum, reference height, shell geometry, bottom condition, settlement history, level-measurement device, and temperature or density corrections where the measurement system requires them.
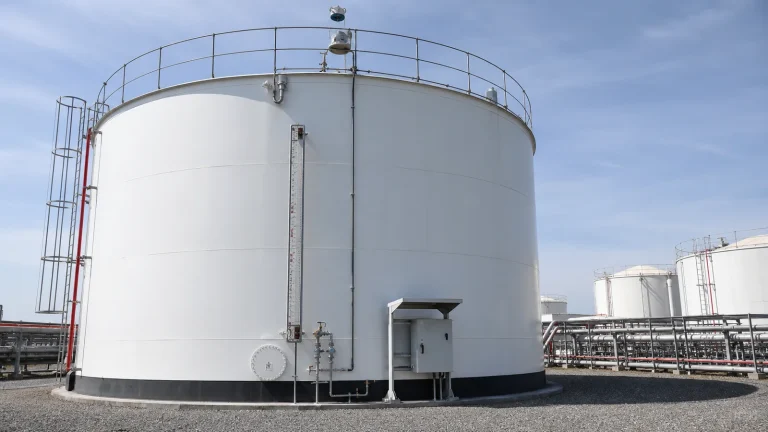
What a Capacity Table Represents
A capacity table converts a stated liquid level into volume for a particular tank under stated assumptions. For a vertical cylindrical tank, increments may be derived from measured shell dimensions, a strapping or survey method, optical or electro-optical measurement, or another approved method. The table must identify its units, datum, reference conditions, method, table increment, effective date, tank identification, and the party responsible for approval.
It is important to distinguish gross observed volume from an operational or accounting quantity. Free water, floating-roof displacement, roof-leg condition, deadwood, temperature effects, density, sediment, unpumpable heel, and product interface rules can each change how a site uses the result. These corrections should be defined in the site’s measurement procedure, not improvised by individual operators.
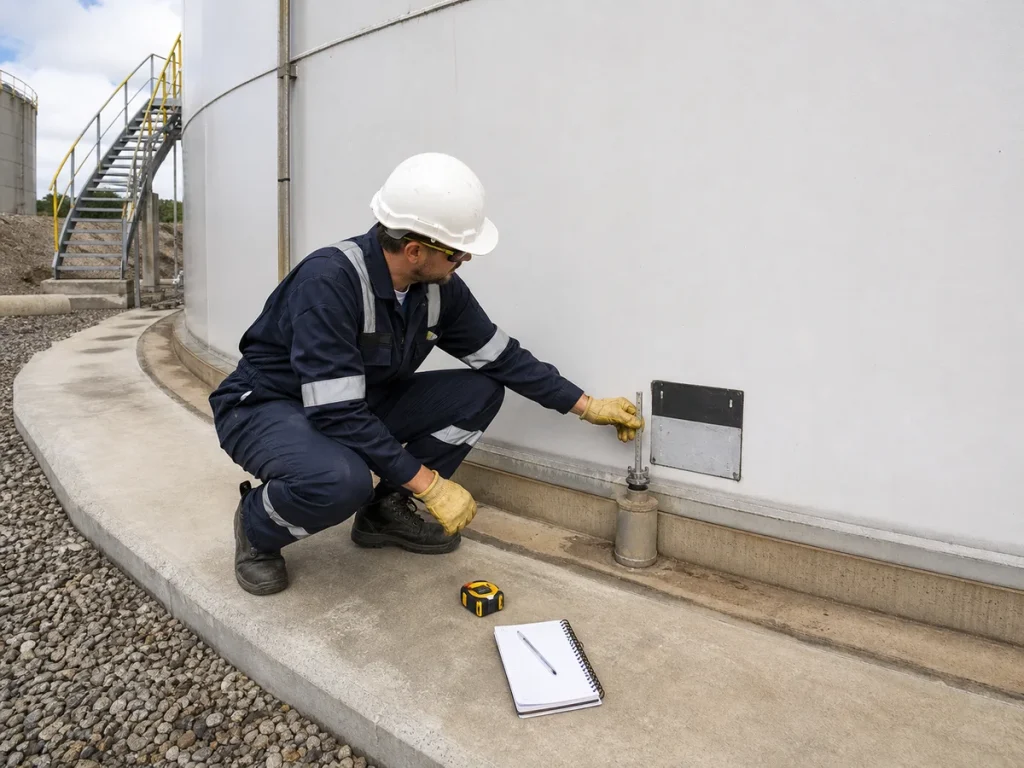
Datum Plate, Gauge Point and Reference Height
The gauge point is the physical point from which manual level measurement is taken. The datum is the zero reference to which the capacity table is related. The reference height links the gauge point to the datum or tank bottom reference. If the gauge point is moved by a roof repair, access-platform change, instrument replacement, or foundation movement, the old table may no longer agree with observed levels.
These points should be permanently identified, protected from damage, shown on drawings, and confirmed during calibration and instrument installation. A technician needs to know exactly where a manual tape, automatic tank-gauge reference, and table datum relate to each other. “At the shell” or “near the hatch” is not an adequate measurement definition.
Tank Geometry, Bottom Shape and Deadwood
Real tanks are not perfect cylinders. Shell courses can vary, bottoms may have cone-up or cone-down profiles, and nozzles, columns, heating coils, mixers, sumps, roof supports, and internal piping can displace volume. The calibration method and table must state which features are represented and how any correction is applied. For a tank used in commercial measurement, a small systematic geometric error can become material over repeated movements.
Field scope should include an inventory of internals and a review of drawings against the actual tank. Changes after the original calibration, such as a new mixer, lining, bottom replacement, or roof modification, may require an engineering review of table validity. Do not assume that a nameplate capacity is a usable inventory capacity.
Settlement and When Recalibration Is Needed
Settlement can affect the bottom profile, reference height, shell geometry, nozzle elevation, and the volume associated with a given measured level. Uniform settlement may have a different measurement consequence from differential settlement, which can also be an integrity concern. The tank’s foundation design and procurement records should be considered together with calibration data, particularly after construction, major repair, an earthquake, suspected foundation movement, or a change in service.
A facility should define triggers for review, not rely only on a calendar. Possible triggers include a changed gauge reference, new or repaired bottom, major shell alteration, measured settlement trend, unexplained inventory variance, changed internals, or a discrepancy between manual and automatic measurements. The responsible measurement and integrity teams should decide whether a table revision, instrument adjustment, survey, or broader tank assessment is required.
Automatic Tank Gauging and Inventory Interfaces
Radar, servo, hybrid, pressure-based, or other level instruments can provide continuous data, but each must be configured against the correct physical reference and approved capacity table. A well-calibrated transmitter with an outdated table still reports the wrong volume. Conversely, an updated table cannot correct an instrument installed at the wrong reference elevation or affected by a blocked stilling well, product behavior, or configuration error.
Configuration control should link the tank ID, instrument tag, datum, reference height, table revision, units, alarm levels, product rules, and effective date. This is especially important where the same level signal supports inventory and the overfill-prevention system. Inventory calculations and independent high-level protection have different purposes; a capacity-table change must never silently alter a safety alarm set point without approved review.
Field Survey, Validation and Handover
A calibration package should include the selected method, field measurements, instrument certificates or traceability records where required, survey control, raw data, assumptions, calculations, table output, revision history, approvals, photographs of the datum and gauge point, and a clear statement of applicability. The team should perform reasonableness checks against nominal dimensions, known transfers, manual dips, and previous table versions, while recognizing that different methods and conditions may not match exactly.
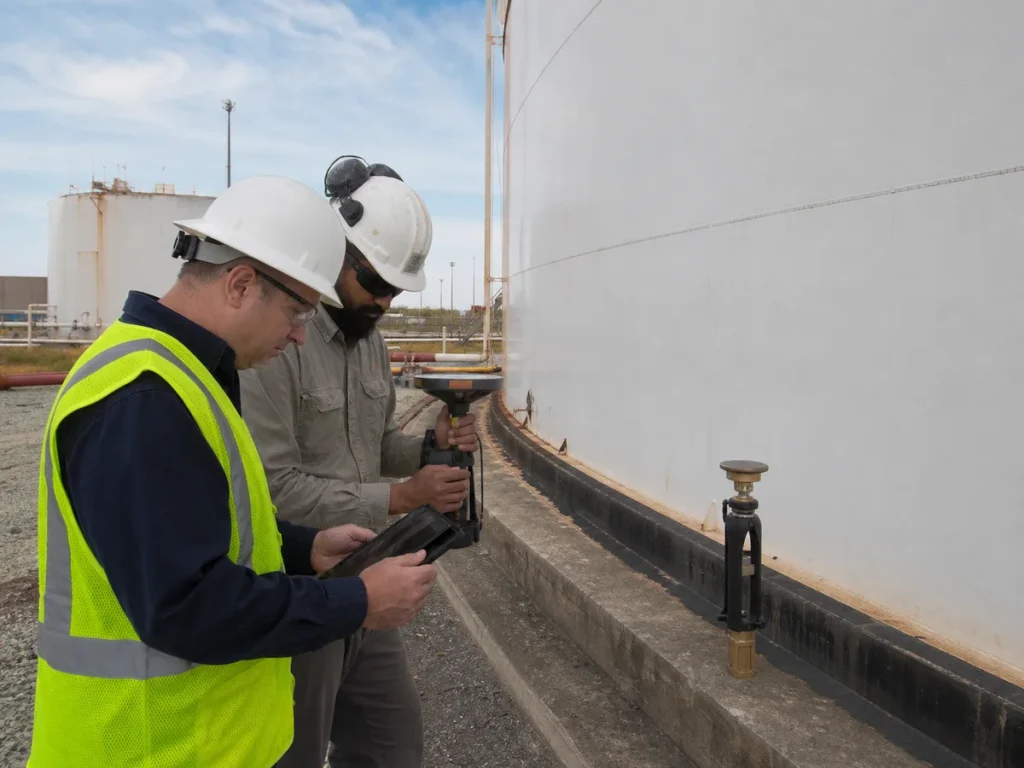
Before handover, operators should verify that the table loaded in the inventory system is the approved revision and that the correct units and decimal conventions are used. A controlled test with a known movement can help identify an obvious mapping or configuration error. The test plan, expected uncertainty, acceptance basis, and any corrective action should be agreed before the test rather than justified after an unexpected result.
Operational Control and Inspection
Capacity tables, reference-point records, gauge records, settlement surveys, instrument configurations, and inventory investigations should be retained in one controlled tank file. When the tank is inspected, verify visible datum marks, gauge hatch condition, level equipment mounting, stilling wells, roof legs or internals that affect displacement, and any changes that could invalidate the table. These checks fit naturally into the above-ground storage tank inspection and maintenance program.
EPC Checklist for Tank Calibration
- Define the measurement purpose, required method, units, uncertainty basis, and governing commercial or operating requirements.
- Identify and permanently document the gauge point, datum, reference height, tank ID, and instrument reference.
- Confirm shell geometry, bottom profile, internals, floating-roof displacement rules, free-water treatment, and deadwood corrections.
- Coordinate table creation with settlement data, foundation records, piping or internal modifications, and existing drawings.
- Control automatic-gauge configuration, table revision, units, inventory system mapping, and safety-alarm interfaces.
- Deliver raw survey information, calculations, approved tables, revision history, photographs, validation records, and change-control triggers.
Key Takeaway
A capacity table is a controlled representation of one specific tank, not a generic conversion chart. Reliable inventory starts with traceable geometry and reference points, stays accurate through disciplined instrument and document control, and is reviewed whenever the tank, foundation, internals, or measurement system changes.