
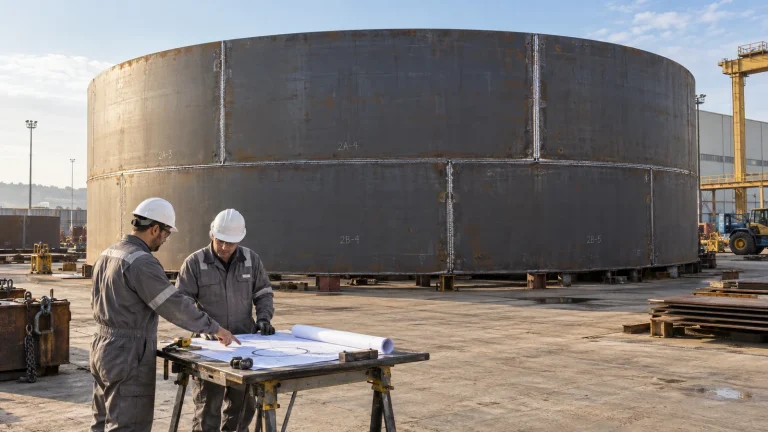
A welded storage tank can look complete while its acceptance evidence is still incomplete. The shell is painted, the nozzle flanges are protected and a folder of inspection reports has arrived. Yet the buyer cannot connect a particular plate to its material certificate, identify which welding procedure covered a repaired joint, or establish whether all required examination locations were accepted.
This guide addresses new welded steel industrial storage tanks and the quality records that connect procurement, fabrication, site erection and handover. It is not another comparison of tank construction types or an in-service inspection schedule. The practical objective is a tank whose construction can be verified, rather than a large collection of disconnected certificates.
1. Agree the Acceptance Basis Before Comparing Prices
The purchase specification should identify the tank design standard and agreed edition, service conditions, material requirements, drawings, purchaser supplements and local requirements. API 650 is a relevant standard for welded oil-storage tanks, but a statement that a tank is “API compliant” is not a complete inspection scope, nor does it establish suitability for every chemical, temperature or pressure. See API’s information on Standard 650; use the governing project documents and licensed standard for actual requirements.
Before award, ask each bidder to price the same examination scope, documentation language, inspection attendance, repair responsibilities and release milestones. Identify separately the shell, bottom, annular region where applicable, roof, nozzles and attachments. An inexpensive proposal may simply exclude site examination, purchaser witnessing or preparation of the final manufacturing record book.
The inspection and test plan, or ITP, should name the activity, acceptance document, responsible party, required record and participation point. Define what a hold point means contractually: who may release it and what happens if an inspector cannot attend. Do not assume that a witness point and a hold point have the same permission-to-proceed rules.
2. Preserve Material Identity Through Cutting and Erection
For each material item requiring traceability, the useful chain is: purchase requirement, received item, certificate, fabrication identification and installed location. A certificate proves little about a tank if nobody can establish which plates it represents. Ask the fabricator how identification is maintained when a parent plate is cut into smaller pieces and how markings are transferred before blasting or coating removes them.
The receiving check should compare the specified material designation, dimensions and required test evidence against the certificate and physical identification. Resolve ambiguous or missing information before release for fabrication. Certificates should remain legible in the final dossier, not merely exist as low-resolution photographs with unreadable heat numbers.
Keep the scope proportionate. Shell plates, bottom plates, nozzle components and welding consumables may require different records under the contract. Positive material identification, where specified, can help check alloy composition; it does not establish every mechanical property or replace the full certificate review. The earlier tank material selection guide addresses which material to choose; this stage verifies that the approved material is what was supplied.
3. Distinguish the Procedure From the Person
Three records answer different questions. A welding procedure specification (WPS) sets out the production welding instructions. A procedure qualification record (PQR), or corresponding record under the selected system, records the supporting qualification test and results. A welder or welding-operator qualification establishes the individual’s qualified range. TWI explains these distinctions in its welding procedure guidance.
Review the actual job against the qualified ranges, not just the document titles: welding process, materials, thickness, joint arrangement and position can matter. The relevant rules determine which changes require requalification. A certificate for one process or range is not blanket approval for every tank weld. Confirm that required qualification validity and continuity records are available for the personnel assigned.
As a buyer-side control, ask for a register linking production welds to the applicable WPS revision and welder identification. TWI also highlights qualification ranges and continuity in its qualification-documentation overview. Organize this register while fabrication is active; reconstructing it after subcontractors leave is much less reliable.
4. Inspect While the Work Is Still Accessible
Final appearance cannot recover an opportunity to examine a joint before it was covered. The ITP should schedule fit-up and applicable intermediate inspections around the actual erection sequence. Review alignment, joint preparation, cleanliness, access and the approved drawing revision before welding starts. The welding team should have the released procedure at the work location, including its applicable controls for consumables, preheat, interpass conditions and weather protection.
For the purchaser, the key management question is whether these controls are recorded and exceptions resolved, not whether an observer can guess weld quality from photographs. Site erection also introduces handoffs between civil, tank and piping contractors. Temporary attachments, their removal and any resulting surface restoration need the specified inspection and approval before the affected area disappears under a coating or another component.
5. Match Each Examination Method to Its Purpose
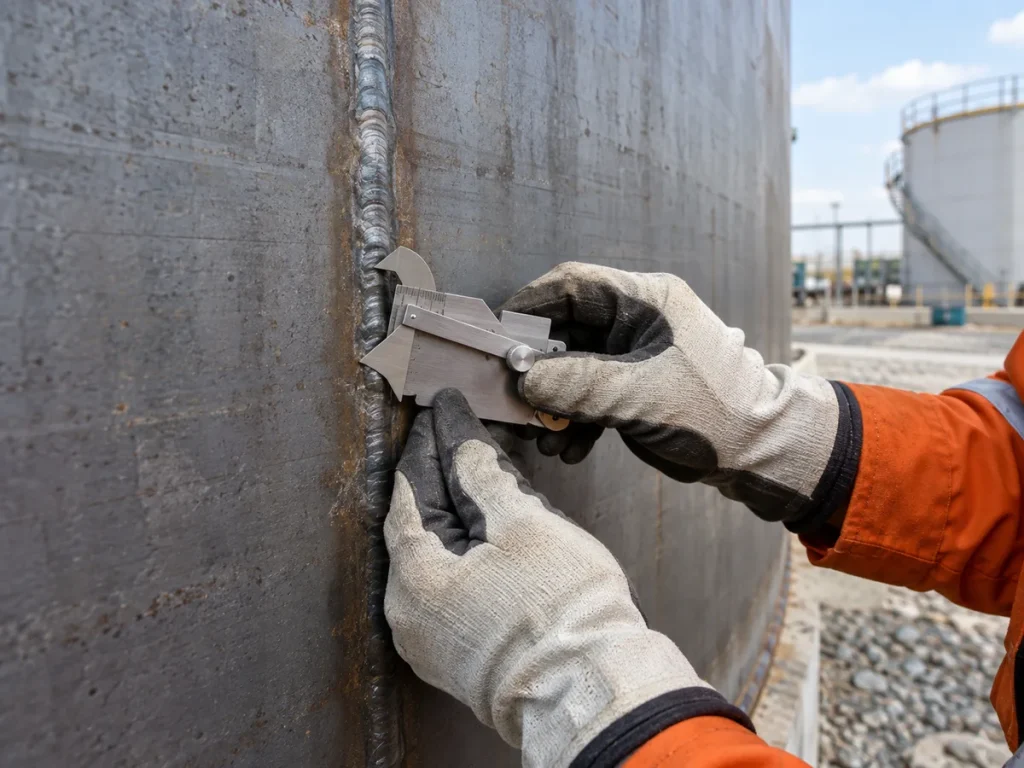
“NDT completed” is an incomplete acceptance statement. Non-destructive testing or examination should identify the method, joint location, coverage, procedure, acceptance criteria and result. Methods have different capabilities and cannot simply be exchanged because one contractor has different equipment available.
- Visual testing (VT): evaluates accessible surface condition and observable geometry. A satisfactory appearance does not prove the absence of internal discontinuities.
- Liquid penetrant testing (PT): is used for surface-breaking discontinuities on suitable nonporous surfaces. Surface preparation and the approved test process are important; it is not a volumetric examination.
- Magnetic particle testing (MT): detects surface and near-surface discontinuities in ferromagnetic materials. It is not a general substitute for PT on austenitic stainless steel.
- Radiographic testing (RT) and ultrasonic testing (UT): can examine internal conditions, but sensitivity depends on factors including joint geometry, material and discontinuity orientation. Their coverage and permitted use must follow the applicable requirements.
For method boundaries, consult TWI’s explanations of penetrant and magnetic particle examination and detection of lack of fusion. These are background references, not project acceptance criteria.
Do not insert a universal radiography percentage or a generic allowable indication size into the purchase order. The correct scope depends on the governing standard, joint category, material, thickness and supplementary requirements. Any proposed substitution, including an advanced UT technique in place of RT, needs review against those rules before use. Personnel qualification, equipment checks, reporting and site safety arrangements also belong in the approved examination package.
6. Close Repairs Against the Same Weld Map
A usable weld map gives each joint a stable identity and records examination locations. Reports should distinguish the inspected portion from the whole joint. “Accepted” on a report covering one segment must not silently become “entire weld accepted” in the completion register.
For a repair, retain the original finding, disposition, approved repair approach, repair location and final re-examination result. Keep revision history rather than replacing a rejected report with a clean report that removes the history. If repeat findings concentrate around a process, position or crew, the responsible welding and quality personnel should investigate the pattern before more work follows the same route.
Illustrative traceability example: joint V-07 connects plate items P-12 and P-13; each plate item points to its certificate. V-07 then references the WPS revision, welder ID and examination reports. A repair at a defined location is linked to the repair record and accepted re-examination. These identifiers are examples, not prescribed numbering conventions.
7. Keep Weld Acceptance Separate From Tank Testing
Leak testing, hydrostatic testing and dimensional checks answer questions that are related to, but different from, weld examination. A leak-free test does not replace missing qualification records or omitted examinations. Equally, accepted weld reports do not show that the completed tank geometry, test arrangements and other release requirements have been satisfied.
Build the release sequence around the applicable requirements: required examinations and repairs, dimensional records, any specified leak tests, readiness for hydrotest, and final restoration. Coordinate the detail with the tank hydrostatic testing and commissioning plan. Do not improvise pressure testing of an atmospheric tank as a shortcut to proving quality.
8. Make the Handover Dossier Searchable
The final manufacturing record book should let an owner start with a physical tank location and find the supporting evidence. Agree the index early and progressively submit completed sections. A single unsearchable scan may satisfy a file-count milestone while making future maintenance unnecessarily difficult.
- Approved design basis, final drawings, deviations and as-built changes.
- Material register, required certificates and installed-location identification.
- WPS register, supporting qualifications and personnel records required by the contract.
- Weld map, examination coverage register, reports and repair closeout records.
- Dimensional, leak-test and hydrotest records applicable to the tank.
- Released inspection points, closed nonconformances and a clearly classified residual punch list.
Separate an outstanding cosmetic item from missing evidence affecting integrity or compliance. The authorized owner and responsible engineers must determine whether a remaining item permits handover or operation. Retain the dossier as the construction baseline for the later tank inspection and maintenance program.
Questions to Put to the Fabricator Before Award
- Which standard edition and purchaser requirements are included, and which are excluded?
- How will plate identity remain traceable after cutting, erection and surface preparation?
- Who checks procedure coverage and personnel qualifications before each work package starts?
- Can the proposed report format demonstrate actual examination locations and coverage?
- Who authorizes repairs and examination substitutions, and who pays for re-examination?
- Which activities require release before concealment, coating, testing or handover?
- Can you demonstrate the proposed dossier with one complete sample joint record?
Bottom line: reliable acceptance connects the tank on site to the material, procedure, personnel, examination and repair evidence behind it. Define that chain before the purchase order, preserve it during construction and verify it before release. This is a procurement and quality-planning guide, not a welding instruction or a substitute for project-specific engineering and code review.